




UPDATED:
Key Details
Property Type Single Family Home
Sub Type Single Family Residence
Listing Status Active
Purchase Type For Sale
Square Footage 3,034 sqft
Subdivision Woodcrest Estates
MLS Listing ID 21403148
Style Colonial
Bedrooms 4
Full Baths 3
HOA Y/N None
Year Built 1973
Lot Size 0.437 Acres
Acres 0.4373
Property Sub-Type Single Family Residence
Property Description
The kitchen offers substantial cabinet storage and granite countertops, while updated windows throughout the home provide added appeal. The primary bathroom includes a separate shower, dual vanities, and walk-in closets. Skylights bring additional natural light into the spacious interior, and a dedicated office space upstairs provides a great area for working from home or studying.
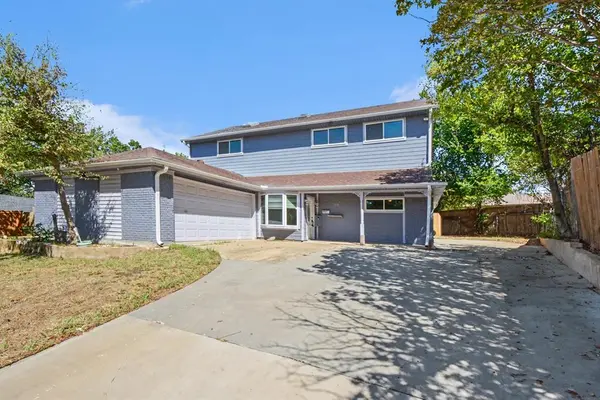
Step outside to enjoy an expansive backyard designed for entertaining and everyday enjoyment, featuring a custom in-ground swimming pool that is in great working order, covered patio, porch, and ample outdoor space. The property also features brand-new epoxy flooring in the two-car attached garage. A large driveway provides ample parking for multiple vehicles as well as an RV or boat.
Situated on a quiet cul-de-sac and within walking distance to parks, an elementary school, and a middle school, this property combines a substantial lot, thoughtful updates, and the convenience of Carrollton living. With its flexible floor plan, generous living spaces, dedicated office, large outdoor area, and inviting pool, 1513 Cecil Ct presents an excellent opportunity to create a home tailored to your lifestyle.
Location
State TX
County Dallas
Direction From N Broadway St, turn left onto E Belt Line Rd. Continue and turn left onto Perry Rd. Turn left onto Cecil Dr, then right onto Cecil Ct. 1513 Cecil Ct is in the cul-de-sac in Woodcrest Estates.
Rooms
Dining Room 2
Interior
Interior Features Built-in Features
Heating Central, Electric, Fireplace(s)
Cooling Ceiling Fan(s), Central Air
Fireplaces Number 1
Fireplaces Type Living Room
Appliance Disposal, Dryer
Heat Source Central, Electric, Fireplace(s)
Exterior
Garage Spaces 2.0
Carport Spaces 3
Utilities Available City Sewer
Roof Type Asphalt
Total Parking Spaces 5
Garage Yes
Private Pool 1
Building
Story Two
Level or Stories Two
Structure Type Brick
Schools
Elementary Schools Countrypla
Middle Schools Perry
High Schools Turner
School District Carrollton-Farmers Branch Isd
Others
Restrictions None
Virtual Tour https://www.propertypanorama.com/instaview/ntreis/21403148

Nearby Locations
GET MORE INFORMATION